We must remember there are no actual seismic retrofit building codes. There are only guidelines. A guideline is not a code because a code has the force of law, while a guideline is voluntary. No one can be forced to retrofit their house, they can only be guided to do it properly. One can only hope that the author of these guidelines knows how to retrofit a house properly.
Because these guidelines are voluntary you can do as much or as little of it as you like. The greatest benefit of guidelines is that they provide ideas on how best to approach any retrofit. The first guideline was the 1997 Uniform Code of Building Conservation. It came out shortly after the 1994 Northridge Earthquake. I flew down to Los Angeles after the 1994 Northridge Earthquake and was given a copy in the form of a pamphlet. It had not yet become part of the Uniform Code of Building Conservation. The chairman of the committee that wrote this guideline was Jim Russel, who was also the chair of the Standard Plan A committee.
To start, let’s get a basic understanding of retrofit engineering as described in this video. As you will see, the anticipated ground acceleration determines how much force a retrofit must withstand. The Standard Plan A anticipates a ground acceleration of 0.186Gs.
Below Are The Guidelines I Am Aware Of
Appendix Chapter A3 of the International Existing Building Code

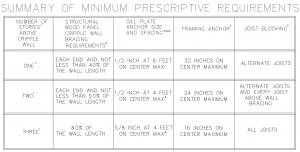
This table illustrates cripple wall bracing requirements in terms of the percentage of wall length. If a house is 24 feet wide and 48 feet long and you brace 50% of it, you will end up with 12 feet of bracing on the front and back and 24 feet of bracing on the two long sides which is completely out of balance.
In further attempt to dumb it down, it also requires bolt 4 feet apart for two story houses or 6 feet apart for one story houses. That was a building code requirement when this guideline was written. This creates a situation where there a lot of redundant bolts because bolts can only resist earthquakes if they are attached to plywood.
Los Angeles Department of Building and Safety Standard Plan Number 1
The retrofit guideline came out of Los Angeles, unsurprisingly, the bracing requirements are exactly the same and
Standard Plan Number 1 is also a percentage-based system and is also wasteful
City of Seattle’s Project Impact
Seattle has the same percentage-based bracing requirements. It assumes the same force levels of 0.146Gs. This force level increases to 0.186Gs in Standard Plan A, and radically with ICC 1300 Vulnerability Based Seismic Assessment and Retrofit of One and Two-Story Dwellings.

Project Impact is equally wasteful.
The Retrofit Guidelines for the City of Portland
have the same wasteful bracing requirements.
The Simpson StrongTie Plan Set
is equally wasteful.
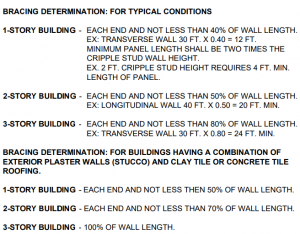
The Simpson StrongTie Homeowner Guideline
is a percentage-based system that is wasteful

is a percentage-based system that is wasteful
A Big Change Came With Standard Plan A
has very different bracing requirements.

Standard Plan A does not brace the walls based on a percentage of wall length, nor does it use a “per linear foot” approach to the bolting such as a “bolt every 6 feet”. It tells the contractor how many linear feet of plywood and how many bolts are needed on each side of the house. It specifies exactly how many bolts are required on each wall line such that the bolting capacity matches the plywood capacity.
Standard Plan A is not a wasteful system.
By the way, I was on the Standard Plan A committee and a geologist made sure our force levels were accurate.
FEMA DR-4193-RA2
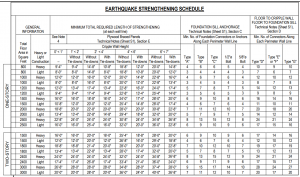
This guideline was published after the Napa Earthquake and uses much of Stanard Plan A as its source material. It is very similar. With an equal amount of bracing on each side this is a balanced system.
This is not a wasteful system
Now we go to the most recent guideline published in December of 2018. This guideline radically deviates from its predecessors.
FEMA P-1100: Vulnerability – Based Seismic Assessment and Retrofit of One and Two-Story Dwellings
This guideline also specifies quantities of bolts, linear footage of plywood, and quantities of shear transfer ties. However, after spending 22 million dollars it is by far the worst guideline out there.


