THIS 10 MINUTE VIDEO GIVES YOU THE BASICS.
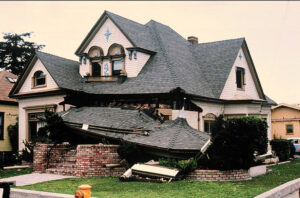
THIS WATSONVILLE HOUSE WAS DAMAGED IN THE 1989 LOMA PRIETA EARTHQUAKE AND WAS TORN DOWN.
Cripple Wall Retrofit Basics

Do I Need a Cripple Wall Retrofit?
A cripple wall retrofit is the most common type of retrofit, especially when working with the Earthquake Bolt and Brace program. If your home has more than three steps to the front door, that’s probably the type of retrofit you need. However, if your home has less than 3 steps to the front door, you probably need a different type of retrofit.

What is a Cripple Wall?

THIS IS A GOOD EXAMPLE OF A CRIPPLE WALL. IF YOU HAVE MORE THAT 3 STEPS LEADING INTO YOUR FRONT DOOR, YOU PROBABLY HAVE A CRIPPLE WALL AND NEED A SEISMIC RETROFIT

A TYPICAL CRIPPLE WALL.
The Mechanics of Cripple Wall Retrofits

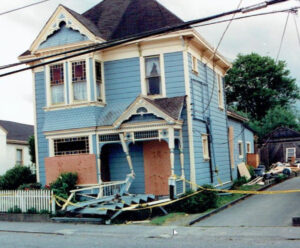


Here are two homes where the cripple walls collapsed. As you can see, these houses fell several feet down off of their foundations (note the concrete steps on the left in the lower image) because of a cripple wall collapse, but otherwise remained intact (WHY??).

This is what houses look like inside when they fall from their foundations.
Step 1: The Plywood Connection

The illustration below shows how plywood in cripple wall retrofits keeps the cripple wall from collapsing. While there are many types of plywood, some are better than others. In addition, the size and spacing of the nails and the type of cripple wall framing impact the earthquake resistance of the plywood. This video describes how plywood prevents cripple wall collapse.

Step 2: The Bolt Connection


BOLTING THE BOTTOM OF THE CRIPPLE WALL (HIGHLIGHTED IN PINK) TO THE FOUNDATION KEEPS EARTHQUAKE FORCES (RED ARROW ) FROM CAUSING THE BOTTOM OF THE CRIPPLE WALL TO SLIDE OFF THE FOUNDATION.
Step 3: Shear Transfer Ties
Figure 3 shows a cripple wall bolted to the foundation with plywood on it. Shear Transfer Ties prevent the floor from sliding on top of the bolted and plywood braced cripple wall. Shear transfer ties attach the floor to the cripple wall. This is the final stage of a cripple wall to shear wall conversion.

All seismic retrofit guidelines require the installation of shear transfer ties. Be sure to use the right one – many shear transfer ties on the market don’t do anything at all in terms of earthquake resistance.

THESE SHEAR TRANSFER TIES RESIST EARTHQUAKE MOVEMENT. THESE ARE VITAL TO ANY EFFECTIVE WOOD FRAME HOME RETROFIT.
Review of the Three Steps in a Cripple Wall Retrofits

ALL OF THESE RETROFIT COMPONENTS WORK TOGETHER TO TRANSFER FORCES INTO THE FOUNDATION.
Do I Only Need to Retrofit the Cripple Wall?
99% of the time retrofitting the cripple wall is sufficient. However, a cripple wall retrofit is not effective if you have a hillside home.
More Information on Cripple Wall Retrofits
Converting cripple walls into shear walls is a complicated process that involves more advanced techniques than are shown here.


