What is a “Soft Story”?
A “soft story” is created when an exterior load-bearing wall contains large openings. A garage is a typical example of this. The narrow strips of wall on either side of the opening are too flimsy to remain upright during the rocking of an earthquake. Imagine thousands of pound of living area above the garage instead of this very lightweight roof.


Here’s a video that shows hardware developers testing model soft story houses on shake tables. San Francisco Bay Area engineer Peter Yanev, made this excellent video showing how to protect soft story buildings.
These photos illustrate how garages with living area above the garage collapse. The same kind of damage occurs whether it is a 40-unit apartment building or a simple house. Soft story retrofits prevent this.
Even Newer Homes Need Soft Story Retrofits
This house was built before July 1, 1999, when the required width of walls next to a garage door was only 18 inches. The 1994 Northridge Earthquake proved walls this narrow tend to detach at the top and/or bottom, causing them to lean. All soft story houses built after July 1999 must have shear walls on either side of the garage at least four feet wide. Alternately they can use narrow specially made steel shear walls.

If the narrow walls on either side of the garage door opening had tipped any further, the house would have suffered catastrophic damage.


Here is a soft story collapse to a newer home in San Fernando. The building on the left was the second story. The garage beneath it (at the end of the driveway) collapsed completely. The section on the right was attached to the garage, and also suffered catastrophic damage when the two became separated.
Steel Columns
This soft story retrofit embeds a large steel column in concrete on one side of the garage door opening. The column is then attached to the floor of the living area above. First we dig a trench extending across the garage door opening. Then we place rebar in the trench, attaching the bottom of the steel column to the rebar. Next, we fill the trench with concrete.


Finally, we attach the floor above the garage to the top of the column.


In a earthquake, the floor above the garage door opening sways left to right. This motion is transferred into the steel column and into the foundation.
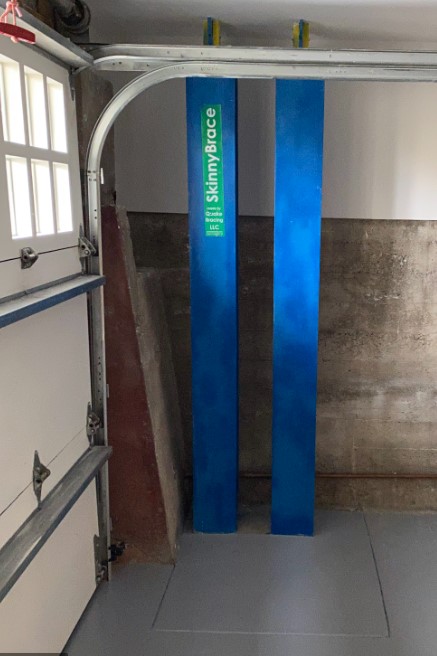
MAGNITUDE 10 by Quake Brace Mfg. Featured in Journal Of Light Contruction
StrongWalls
A StrongWall may be an option if the wall on either side of the garage door opening is 12 inches or wider. A StrongWall is a fortified shear wall specially designed for use in soft story retrofits. It may be made of wood or steel, and may be installed on one or both sides of the garage opening, depending on various factors. If either a steel column or StrongWall works for your home, the StrongWall retrofit is just as effective but cheaper.

HERE IS A STRONGWALL BEFORE THE CONCRETE WORK. NOTICE THE HOLE AT THE BOTTOM OF THE STRONG WALL WITH STEEL RODS IN IT. THIS WILL BE FILLED WITH CONCRETE

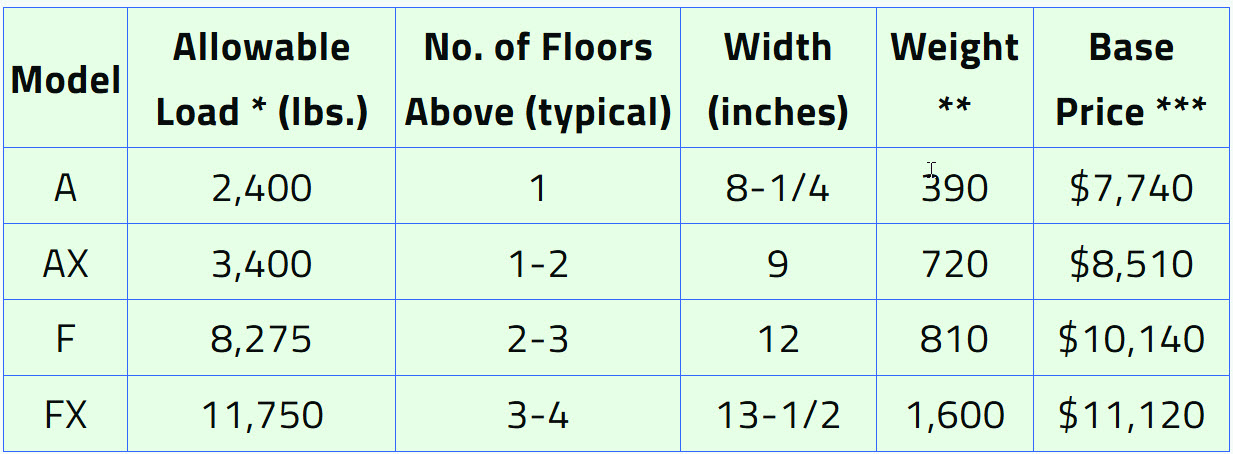
This table is from the manufacturer’s catalog.
The first column in this table under “Model No.” tells us the width and height of the strong wall. For example, SSW24x7 means the strong wall is 24″ wide and 7 feet tall. The numbers boxed in with red tells us how much earthquake force they can resist. For example, the SSW24x7 can resist 5,405 lbs of earthquake force. A SSW12x7 can resist 955lbs.

DOUBLE SIMPSON STRONGWALL
One of the best things about the strong walls is that you can put two of them next to each other back to back. This is called a “Double Simpson StrongWall”. If we install two SSW24x7s back to back we will be able to resist 10,990lbs of earthquake force and two men can lift them and put them in place. This greatly reduces the labor expense. Notice how the Double Shear Wall resistance of 10,990lbs can resist almost as much as the strongest moment column. It should be obvious why these are usually the best choice.
Here is a YouTube video that looks at a Simpson strong Wall.


