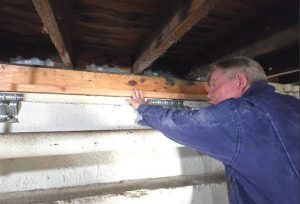
We think it’s critical for our clients to know what to expect, and what they’re getting for their money. This is our inspector explaining to a homeowner what he needs to do and why he needs to do it. He is pointing at a short wall between the foundation and the floor of a house called a cripple wall. Cripple walls can collapse in earthquakes if not properly braced, a near-universal condition in Bay Area homes built before 1940.
After the inspector leaves.
After the inspector evaluates your home, we do a complete structural analysis, design the retrofit, and create an in-depth proposal. Once all of that is done we email it to you. This includes references to videos and text to make sure you know exactly what you are getting for your money. If you approve our design (and hopefully understand it) we get the building permit. Next we perform the installation (we don’t use subcontractors). During the process we meet with building inspectors from 2-4 times. If it is an Earthquake Brace and Bolt Program retrofit, we will send you a similar proposal catered to the requirements of the Program. If you decide to proceed we set up a date that is convenient for you and get the permit. We work everyday till your job is done. We only ask to get paid once the job is complete.
In other words, we take care of everything: structural analysis, custom design, the permit process, the installation and meeting with city building inspectors. You don’t need to pay a dime until the building department gives our work a thumbs up.
Protecting Your Family
We also protect you and your family from dangerous silica dust which is a by-product of drilling into concrete. It is necessary to drill into concrete to put in bolts. Finally, we keep all work spaces clean with plastic. `
This video shows you what one of our proposals looks like and how to read it.
What Happens Next?
How long do earthquake retrofits usually take? It really depends on the type of retrofit. If you don’t have cripple walls, then we should finish in one day. For a standard cripple wall retrofit, we bolt the first day, install shear transfer ties the next day, and install plywood on the third day. Sometimes we must remove plaster or sheet rock in living areas. In that case, you can probably expect 5 days. Soft story retrofits take five non-consecutive days. The breaks are due to waiting for city building inspections. Hillside homes can take a few days to a few weeks because they are complex. If you have us take a look, we will be able to give you a better idea at that time.
Is this work disruptive? Some people wonder if they can still live in the house while we bolt and brace it. All of the work takes place in the crawl space. Though it is loud, it isn’t deafening, and you will be able to continue with your life. Noise won’t overwhelm your phone calls, and carcinogenic concrete dust won’t seep into the house. This is a big concern if your contractor uses epoxy bolts. Be sure and ask him what kind of bolts he will be using.
We only work during regular work hours, and do all the noisy bolting on the first day. If we remove plaster or sheet rock you won’t be able to live in that room for a few days. We try to do that part of the retrofit quickly so you can get on with your life.
FAQ
Do I need a structural engineer to provide plans? An engineer is a must if you are doing a soft story retrofit or if your house does not conform to the parameters required by the Brace and Bolt Program. Otherwise, you don’t need an engineer as long as you hire a contractor who understands the engineering. A knowledgeable contractor can design a retrofit and implement it for a single price.
Potential problems when hiring an engineer.
If you use an engineer, expect to pay them several thousand dollars for a retrofit design. Then you may discover that you can’t afford to implement their design. In other words, you may pay the engineer for something you can’t use. Better to get a bid from a seismic retrofit contractor. They can provide a bid that includes both the retrofit construction and the engineering. Most engineers have very little hands-on retrofit experience. Few engineers do this kind of work. This article on the relative seismic design capabilities of structural engineers is an eye opener.
Should I get a building permit? The question is will a permit do me any good? The answer to that is no, because a contractor can literally do anything they want. The building department will approve anything they do, because there are no retrofit standards. Bay Area Retrofit has been active on a committee to create a workable standard. We want to change the law so that you get something for your building permit fees. If you are part of the Earthquake Brace and Bolt Program you must get a permit.
What about my old, cracked foundation? Contrary to intuition, cracks and foundation condition have very little impact on whether a house can be seismically upgraded. Tests on old foundations have shown old concrete in poor condition has no impact on a retrofit’s ability to perform. We have researched the subject extensively because after the retrofit, earthquake forces all end up in the foundation. We put this video and webpage on old foundations together to help you fully understand how old foundations work.
What happens if your employee is injured at my house? We are 100% responsible for their safety. Workers Compensation Insurance covers all of our employees in case of workplace injuries.
Is there any proof my retrofit will work? This retrofit is costing a lot of money. We only use hardware and techniques that have been tested in hardware and shear wall testing laboratories. If a technique or hardware hasn’t been tested or isn’t based on sound science, we don’t use it. Check out this page for more details on what a retrofit strengthens – and what happens without one.
A real world experiment
There was also a real life test in an actual earthquake in the 1989 Loma Prieta Earthquake. An architect had a pair of identical Victorian houses in Santa Cruz with cripple walls. He retrofitted one, but before he could retrofit the other one the 1989 Loma Prieta earthquake struck. One house fell off its foundation and needed $250,000 of work. The retrofitted one needed plaster cracks repaired for $5,000.


