
Contractors built homes on steep hillsides in Oakland, Berkeley, and parts of El Cerrito when land on flat lots was no longer available. For the same reason, contractors built many homes on steep lots in San Francisco. The structural deficiencies inherent in hillside homes caused numerous casualties in addition to catastrophic losses of property in the Northridge earthquake. The photos below, and the video above, show what happened to hillside homes in the Northridge earthquake. They clearly point out why hillside home retrofits are so necessary. A hillside retrofit might save your life.
Bay Area Retrofit was fortunate enough to have received training in hillside home retrofits from structural engineer Nels Roselund who is a co-author of this report on retrofitting hillside homes.
In response to the Northridge quake, the City of Los Angeles developed the Los Angles Hillside Code for hillside home retrofits. This code does not rely on plywood shear walls to protect these homes. Unfortunately, the California Building Code still relies on retrofit standards that use plywood in spite of the fact these houses will collapse. Meanwhile, the clock is ticking on the Hayward Fault.


Here is why people love hillside homes; the views can be spectacular. In the photo on the right, you see a completely destroy steep hillside home after 1994 Northridge earthquake.

Why Do Hillside Homes Kill People?
The simple answer is “plywood.” The Northridge earthquake completely destroyed this house while other homes around it withstood the earthquake. Why? The answer to that question was the focus of an extensive engineering study. Their findings contradicted the conventional understanding of plywood shear wall bracing which led to the catastrophic damage seen here. Los Angeles changed heir building code was so that hillside home could no longer be braced with plywood. On the other hand, the California Building Code still allows plywood bracing. Once the earthquake occurs and dozens, if not hundreds of people are killed, that code will also change.
The researchers discovered that the shortest segment of plywood on the cripple walls failed first. Then the other segments of plywood based on their stiffness. The shortest plywood panel is shown by Panel A in our illustration. Then the plywood on the next shortest and stiffest panel (Panel B) absorbed the forces until it failed. Then the plywood on the next shortest shear wall (Panel C) absorbed the forces until it failed. The failure of the plywood on stepped foundations would be sequential until the house collapsed. Plywood that is one uniform height does not react like this.
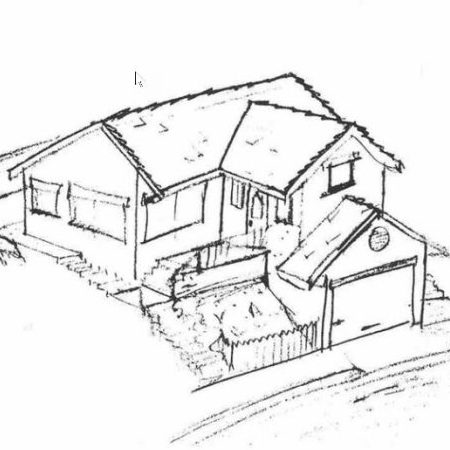
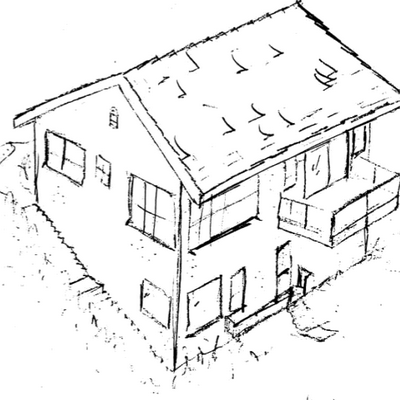
Before you can understand the retrofit methods used to protect hillside homes, you must be able to distinguish a downhill hillside home from an uphill hillside home. The retrofit of the two types of construction is vastly different. The retrofit of downhill homes is the subject of this article. The drawing shows an uphill hillside home on the left, and a downhill hillside home on the right.
An uphill hillside home is no more susceptible to earthquake damage than a home built on flat land. This is because the hill was dug out to make a flat building site. These homes require the same retrofit techniques as homes on flat lots. The hillside home retrofit methods discussed on this presentation do not apply to an uphill hillside home.
Why Plywood on Hillside Homes Reacts Differently from Most Homes

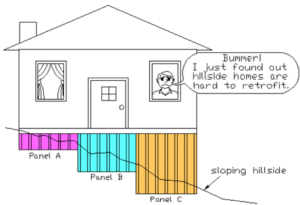

Hillside homes have stepped foundations. Plywood bracing on stepped foundations reacts differently from plywood on stepped foundations.
Failures of the Rear (Uphill) Foundation Wall
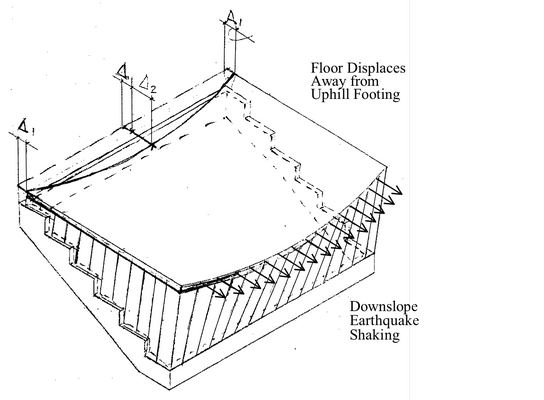
This diagram represents the effects an earthquake has on the shear wall of a sloped foundation. Notice that the short upper end of the shear wall displaced, but the tall lower end remained in place. This kind of damage might be interpreted as uplift related to overturning, however, the top edge has not lifted, instead the upper edge of the shear panel has moved horizontally away from the foundation slope.



The photographer, after taking the photo on the left, turned to his right and took the next photos. These are the remains of the house that disconnected from the uphill ledger and fell down the hill.

This is a good example of a house separating from the uphill foundation
The House Before The Earthquake and Why They Are Damaged.
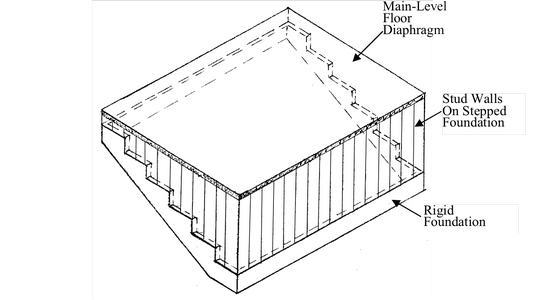
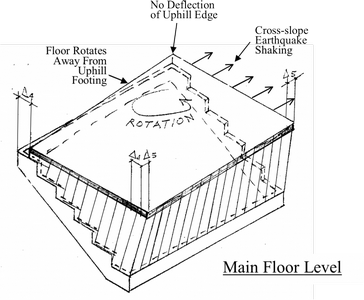
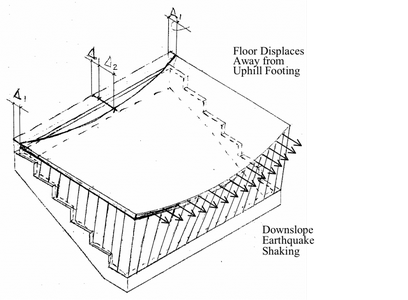
The image on the left shows a hillside home before an earthquake (“diaphragm” just refers to the floor). The center image shows the cripple wall supporting the floor rotating under earthquake forces. In the final image, the earthquake pushes the house down the hill.

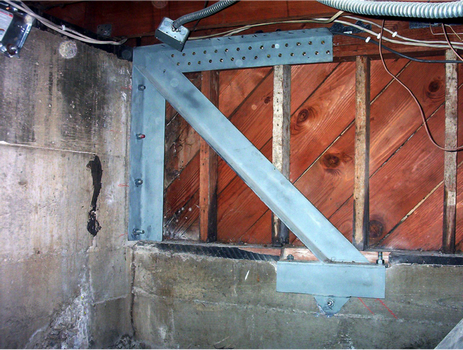
As earthquake forces push on the floor, it can separate from the back foundation wall. The hardware on the right is designed to prevent this separation.


This drawing demonstrates the effect of cross-slope forces on a hillside home. The main floor remains secure at an uphill corner then rotates around that point, moving the house away from the hill. The hardware on the right is called a primary anchor.


